
Capehauz | Real Estate Info
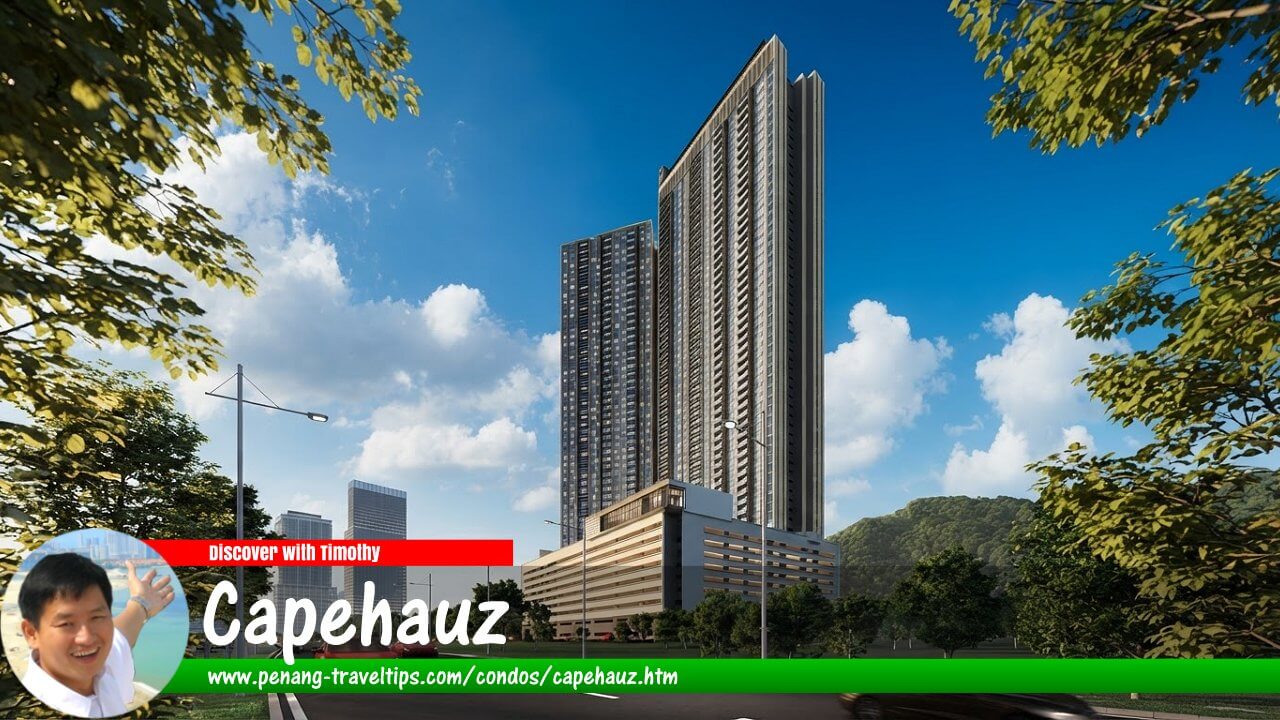 Capehauz (AI-generated artist impression dated 11 August 2026)
Also available: Maklumat Hartanah Capehauz and Capehauz - 房地产资料
Capehauz is the name given to the second residential tower of The Lighthauz, an EXSIM waterfront development in Gelugor, Penang. Located beside the first The Lighthauz tower along the eastern waterfront of Penang Island, Capehauz is planned as a freehold residential development overlooking the Penang Channel, Penang Bridge and the mainland. The project is currently at the pre-launch stage, and while preliminary information on unit sizes, floor arrangement and indicative prices has been released, EXSIM has not yet published the full official specifications for the second tower.1
Quick Facts
- Project Name: Capehauz
- Development: Second tower of The Lighthauz
- Location: Gelugor, Penang
- Developer: EXSIM Waterfront Sdn Bhd, part of EXSIM Group
- Property Type: Serviced residence
- Tenure: Freehold
- Development Status: Pre-launch / registration stage
- Indicative Unit Sizes: 700 sq ft and 947 sq ft
- Preliminary Residential Floors: Levels 10 to 48
- Preliminary Facilities Floor: Level 9
- Preliminary Sky Facilities: Level 52
- Preliminary Floor Density: 15 residential units per floor
- Lifts: Six passenger lifts and one fireman's lift, according to preliminary plans
- Indicative Price: From RM755,000 for 700 sq ft; from RM1,091,000 for 947 sq ft
- Bedrooms and Bathrooms: Not yet officially confirmed
- Expected Completion: To be confirmed
Development Background
Capehauz is effectively The Lighthauz Phase 2. The second tower was initially marketed as Lighthauz 2 before being given the name Capehauz. It forms part of EXSIM's expansion of its waterfront residential presence in Gelugor, following The Lighthauz, the first tower, and other EXSIM projects within the wider Penang Waterfront precinct.1
The project is being developed by EXSIM Waterfront Sdn Bhd, a company within the EXSIM Group. EXSIM is a Malaysian property developer with projects in several major urban centres, and its Penang portfolio includes The Lighthauz and other developments in the Gelugor waterfront area.
The name Capehauz combines the idea of a coastal cape with the lighthouse concept established by The Lighthauz. The naming is particularly appropriate for the development because the site occupies a prominent position along Penang's eastern shoreline, with views towards the sea and Penang Bridge.
Development Status
Unlike The Lighthauz, which has already been formally launched with an approved project brochure, Capehauz remains at the pre-launch and registration stage. EXSIM's Phase 2 marketing material specifically states that the final Phase 2 specifications have not yet been released. Consequently, information currently circulating about Capehauz should be treated with some caution until the official brochure and statutory project information are published.1
In particular, the total number of units, final bedroom and bathroom configurations, official floor plans, full facilities list, launch date and completion date have not yet been confirmed publicly. This is important for prospective buyers because preliminary floor plans and marketing information may change before the formal launch.
Building Layout
Preliminary plans indicate that Capehauz will have residential units from Level 10 to Level 48. Level 9 is planned as a garden and facilities level, while Levels 1 to 8 are allocated to parking. A sky-level facility is indicated at Level 52. The residential floors are arranged in two wings around a central lift lobby.2
The preliminary typical-floor plan indicates 15 residential units per floor. The two wings are served by a central lift lobby containing six passenger lifts and one fireman's lift. This arrangement is intended to provide access to both wings without requiring a separate lift core for each side of the building.2
Because the final number of residential floors and the Level 9 arrangement may still be subject to change, the preliminary 15-units-per-floor figure should not be multiplied by the number of floors to estimate the project's total unit count. The developer has not yet officially announced the final total number of units.
Residential Units
Two built-up sizes have been publicly indicated for Capehauz: approximately 700 sq ft and 947 sq ft. The smaller units are intended to provide a relatively compact urban residence, while the larger units offer additional living space for households requiring a more generous layout.2
700-square-foot units
The preliminary floor plan identifies several 700 sq ft units distributed across the two wings. These include units numbered 1, 2, 3, 3A, 5, 6 and 11 on the typical residential floor. Parking arrangements vary, with some units allocated standard and tandem parking spaces depending on the unit and floor.2
947-square-foot units
The larger 947 sq ft units occupy the remaining stacks on the preliminary plan. These include units numbered 7, 8, 9, 10, 12, 13, 13A and 15. They are generally associated with standard parking bays rather than tandem arrangements.2
At present, it would be premature to state that the 700 sq ft units have a particular number of bedrooms or bathrooms. The same applies to the 947 sq ft units. Although comparable residential layouts in The Lighthauz use two- and three-bedroom configurations, the bedroom and bathroom specifications for Capehauz have not yet been officially confirmed. This distinction is important because the first tower's specifications should not automatically be assumed to apply to its successor.
Facilities
A complete facilities list for Capehauz has not yet been released. Preliminary marketing information indicates that the development is expected to have facilities at Level 9 and a sky-level facility at Level 52. The preliminary plans and marketing renders indicate an infinity-edge swimming pool overlooking the sea and Penang Bridge, a children's pool with a water-play feature and a sky lounge.2
These should presently be regarded as indicative facilities rather than a final confirmed list. EXSIM's own Phase 2 registration material states that the Phase 2 specifications have not yet been released.1
The first The Lighthauz tower provides some insight into EXSIM's approach to facilities in this waterfront development. Its completed design includes landscaped gardens, swimming pools, a gymnasium, children's play areas, a multipurpose hall, barbecue facilities, study and reading spaces, a games room, sky pools, a jacuzzi and a sky lounge. However, these facilities belong to The Lighthauz Phase 1 and should not be presented as confirmed Capehauz facilities until EXSIM publishes the Phase 2 specifications.3
Waterfront Location
Capehauz occupies a prominent position within the Gelugor waterfront, beside The Lighthauz. The wider precinct is part of the large The Light Waterfront development, which combines residential, commercial, hospitality, convention and lifestyle components along Penang's eastern coastline.
The site is particularly notable for its proximity to Penang Bridge. The Light Waterfront's current information places the development about 500 metres from the bridge and approximately 100 metres from the Tun Dr Lim Chong Eu Expressway. Queensbay Mall and the Bayan Lepas industrial area are about 7 km away, while Penang International Airport is approximately 12 km away.4
From the preliminary Capehauz floor plan, the eastern-facing units are oriented towards the Penang Bridge and the mainland sea. Western-facing units look towards Bukit Dumbar, while northern orientations face towards the George Town skyline and southern orientations towards the Penang Waterfront Convention Centre area.2
Shopping and Daily Amenities
Markets
The nearest major traditional wet market serving the surrounding urban area is Jelutong Market. It is a long-established market serving residents of Jelutong, Gelugor and neighbouring districts, with fresh produce, seafood, meat and cooked food.
Residents also benefit from the growing commercial facilities within The Light Waterfront itself. The wider development includes The Waterfront Shoppes, while Lotus's E-Gate is located nearby along the Tun Dr Lim Chong Eu Expressway. These provide alternatives to traditional markets for groceries and everyday shopping.
Hypermarket and Shopping
Lotus's E-Gate is one of the nearest major hypermarket facilities to Capehauz. Queensbay Mall, approximately 7 km away, provides a much larger range of retail, dining, entertainment and service outlets.4
The Light Waterfront is itself evolving into a major integrated waterfront destination. The development includes the Penang Waterfront Convention Centre, The Waterfront Shoppes, hotels, offices and residential developments. The growing number of components within the precinct should gradually increase the range of amenities available within walking distance of Capehauz.
Petrol Stations
Petrol stations are available along the Tun Dr Lim Chong Eu Expressway and around the E-Gate area. A Caltex station is situated near the wider The Light Waterfront precinct, providing a convenient refuelling point for motorists travelling along the expressway.
Schools and Education
The location is convenient for families with school-going children. The Light Waterfront's published location information places SJK(C) Jelutong, a Chinese primary school, approximately 3.7 km from the development. Wesley Methodist International School Penang is approximately 4 km away.4
Universiti Sains Malaysia (USM) is also relatively close, at approximately 5 km. Other established educational institutions are available in Gelugor, Jelutong, George Town and Bayan Lepas, giving residents a broad choice of schools and tertiary institutions.
Healthcare
Hospital Lam Wah Ee is one of the principal hospitals serving the Gelugor and southern George Town area and is accessible from Capehauz by road. Other private hospitals in central George Town, including Georgetown Specialist Hospital, Gleneagles Hospital Penang and Island Hospital, are also within reasonable driving distance.
The location therefore combines proximity to major medical facilities with convenient access to the wider road network, an important consideration for families and older residents.
Public Transport
Jalan within The Light Waterfront is not currently served by a regular Rapid Penang route. The nearest existing bus stop is along the Tun Dr Lim Chong Eu Expressway, near the waterfront precinct. The stop is approximately a five- to ten-minute walk from parts of The Light Waterfront and is served by Rapid Penang buses 307 and 401E.5
Bus 307 operates between the George Town Jetty area and Bayan Baru/Batu Maung, while 401E provides a connection towards Balik Pulau. The exact walking time from Capehauz will depend on the final access arrangements for the development.
Future public transport is potentially more significant. The proposed Penang Waterfront LRT Station is planned as part of the Mutiara LRT Line and is intended to serve The Light City and surrounding waterfront developments. However, the station and the LRT line should be regarded as future infrastructure rather than an existing facility. The current published target for the Mutiara LRT is operation in December 2031, subject to the project's progress and official confirmation.6
Market Prices
Because Capehauz has not yet been formally launched, there is currently no established secondary-market transaction history for the project. The prices available today are therefore indicative launch or marketing prices rather than verified completed-sale transaction prices.
As of 2 October 2026, current project information indicates an indicative starting price of approximately RM755,000 for a 700 sq ft unit. The larger 947 sq ft units are indicated from approximately RM1,091,000. The preliminary pricing information also indicates an increase of about RM1,000 per floor, although final pricing remains subject to the official price list.2
This translates to approximately RM1,079 per sq ft for the 700 sq ft entry unit and approximately RM1,152 per sq ft for the 947 sq ft entry unit. These are calculated from the indicative asking prices and should not be interpreted as actual market transaction prices.
For comparison, current 2026 listings for the neighbouring The Lighthauz show asking prices of about RM864,000 for a 732 sq ft two-bedroom unit and RM1,118,200 for a 1,001 sq ft three-bedroom unit. These are asking prices for the first tower and are useful only as a nearby market reference, not as Capehauz transaction data.7
Price Reference — October 2026
- Capehauz, 700 sq ft: approximately RM755,000 indicative price, or about RM1,079 per sq ft.
- Capehauz, 947 sq ft: approximately RM1,091,000 indicative price, or about RM1,152 per sq ft.
- The Lighthauz, 732 sq ft: RM864,000 asking price in a September 2026 listing.
- The Lighthauz, 1,001 sq ft: RM1,118,200 asking price in a 2026 listing.
Prices can change before the official launch. Buyers should therefore obtain the latest approved price list, floor plan, rebate structure, maintenance charges and sale-and-purchase documentation directly from the developer before making any financial commitment.
Relationship with The Lighthauz
Capehauz is particularly interesting because it will create a second EXSIM residential tower on the same waterfront precinct. The first The Lighthauz tower comprises 671 serviced residence units in a 57-storey building, with 732 sq ft two-bedroom and 1,001 sq ft three-bedroom layouts. It also provides two car parks for every unit.8
The two projects should nevertheless be regarded as separate developments. Capehauz is not simply an extension of The Lighthauz's existing units, and its final specifications may differ significantly from those of the first tower. The first tower's facilities, layouts and unit specifications therefore provide useful context but should not be assumed to apply automatically to Capehauz.
Fun Fact
Capehauz is notable for being the second EXSIM residential tower on the Gelugor waterfront, but its name is also a deliberate continuation of the lighthouse theme established by The Lighthauz. While The Lighthauz evokes a lighthouse as a symbol of guidance, Capehauz combines that identity with the idea of a coastal cape, reinforcing the development's location beside the sea.
Another interesting feature is the preliminary orientation of the tower. Depending on the final unit selection, residents may look towards some of Penang's most recognisable landmarks, including the Penang Bridge, the mainland, Bukit Dumbar and the George Town skyline. The east-facing orientation towards the bridge and mainland sea is likely to be one of the project's more distinctive selling points.
Important Note
Capehauz is still at the pre-launch stage at the time of writing. The information available publicly is therefore not as comprehensive as that for The Lighthauz. In particular, the final number of units, bedroom and bathroom configurations, complete facilities, launch date and completion date remain to be confirmed.
The information on this page is provided in good faith based on publicly available information and research. Prospective purchasers should verify the latest specifications, prices, approvals, facilities, completion date and other contractual details directly with EXSIM before making any purchase decision.
References
- The Lighthauz Phase 2 / Capehauz – EXSIM registration and Phase 2 information
- Wiki Property – Capehauz (Lighthauz 2), Gelugor: preliminary floor plans, unit sizes and indicative prices, checked 2 October 2026
- The Lighthauz – official Phase 1 project website and facilities information
- The Light Waterfront Penang – official location and connectivity information
- Pavilius Homes – The Light Waterfront public transport and nearby amenities
- Penang Travel Tips – The Light Waterfront: public transport and access information
- PropertyGuru Malaysia – current The Lighthauz sale listings, checked October 2026
- EXSIM Group – The Lighthauz official project information
Page Details
This page was created/modified on 14 September 2026. Hi, my name is Timothy and created it from my research, for my own entertainment, knowledge and to satisfy my curiosity. I am providing the information to you in good faith and hope it is useful. I try to get the details as accurate as possible. I also try to update the page whenever I stumble on new details. So this and all my other pages are perpetual work in progress. If you discover any error, please politely inform me, pointing out where the error lies, and I will correct it as soon as possible. Your helpfulness will keep this page accurate, relevant and helpful to those who need the information.List of Condominiums in Penang and Condominiums in Malaysia
